The Maitland Park Green Connect Project is a 100% Australian Government grant funded design project that aims to redesign the streets and public space in and around Maitland Park — improving safety for the 3,000+ students, staff and community members who use the precinct every day, easing traffic congestion, and transforming an underused park into a shaded, climate-resilient community hub. It builds on the 2023 Maitland Park Schools Precinct Transport Hub Concept Masterplan and further community and technical work carried out through 2025 and 2026. For more information check out the project FAQs.
In July 2026 the City sought feedback from the community on the concept designs for the Park and two streetscape scenarios. Read the Maitland Park Green Connect Concept Designs Community Engagement Report here
At the Ordinary Meeting of Council held on Tuesday 29 September 2026, Council endorsed Scenario 1 - two-way traffic flow configuration to be progressed to detailed design and directed the City to investigate enabling both left and right hand turning at the intersection of Carson Terrace and Cathedral Avenue by creating a roundabout. The Council Meeting Minutes are available here
About the Project
What is the Maitland Park Green Connect Project?
It's a project to redesign the streets and public space in and around Maitland Park - improving safety for the 3,000+ students, staff and community members who use the precinct every day, easing traffic congestion, and transforming an underused park into a shaded, climate-resilient community hub. It builds on the 2023 Maitland Park Masterplan and further community and technical work carried out through 2025 and 2026.
Why is this project needed?
Five schools sit around Maitland Park with similar start and finish times. Insufficient parking, unclear pick-up and drop-off arrangements, and a car-dominated street layout have created ongoing safety risks for students, cyclists and pedestrians — and this is expected to get worse as enrolments grow. At the same time, large areas of irrigated turf and a lack of tree canopy mean the park itself is underused and increasingly uncomfortable during Geraldton's hot summers.
What stage is the project at?
The project is at concept design stage. The City is currently seeking community feedback on a draft concept design and two proposed street layout scenarios before a preferred direction is confirmed. Detailed design has not begun and no commitments have been made by Council to fund construction works associated with this design project.
The Challenge
There are five schools located around Maitland Park: Geraldton Primary School, Holland Street School, St Francis Xavier Primary School, Geraldton Senior High School and Nagle Catholic College. Similar start and finish times, insufficient parking and limited student drop-off facilities have resulted in traffic congestion during school pick-up and drop-off times — congestion that is expected to worsen as enrolments grow.
Aside from the safety issue, the park offers limited amenity, shade, or biodiversity. While much-loved, it is an underutilised asset which offers significant potential for exploration, social interaction, community connection and activation.
Maitland Park has been part of Geraldton life for generations, and its next chapter should be shaped by the people who use it every day — students, families, neighbours and the wider community.
Why Maitland Park Needs to Change
Three consistent themes have come through the analysis, engagement and technical studies:
Unsafe
- The five schools near Maitland Park create heavy and conflicting traffic.
- There are currently five points around the park where the paths of vehicles, cyclists, buses and walking students cross. This is a significant safety issue.
- Wide roads encourage speeding and crossings and pick-up/drop-off zones are unclear or poorly defined. This creates unsafe conditions at all times of day.
Unsustainable
- Keeping the park's turf green currently uses close to 39,000 kilolitres of water a year — more than 15 Olympic swimming pools. Water-sensitive urban design can significantly improve this.
- Most streets around the park offer little or no shade, and Geraldton's hot days are projected to increase in the decades ahead. Heat stress is a significant public health risk, especially for children and the Elderly.
- The park has low biodiversity and habitat value. The carefully curated Botanic Gardens offer a glimpse of what an alternative could look like.
Underutilised
- Maitland Park is one of only a handful of large, high-quality green spaces in central Geraldton, yet it offers limited reasons for people to visit, stay or gather. We’d like to change that.
What Changes Are Being Proposed
The draft concept design responds to these issues through three key moves:
Safer streets and crossings
- Upgraded footpaths, narrower lane ways for cars, and dedicated cycling infrastructure
- Controlled pedestrian crossings with shorter crossing distances
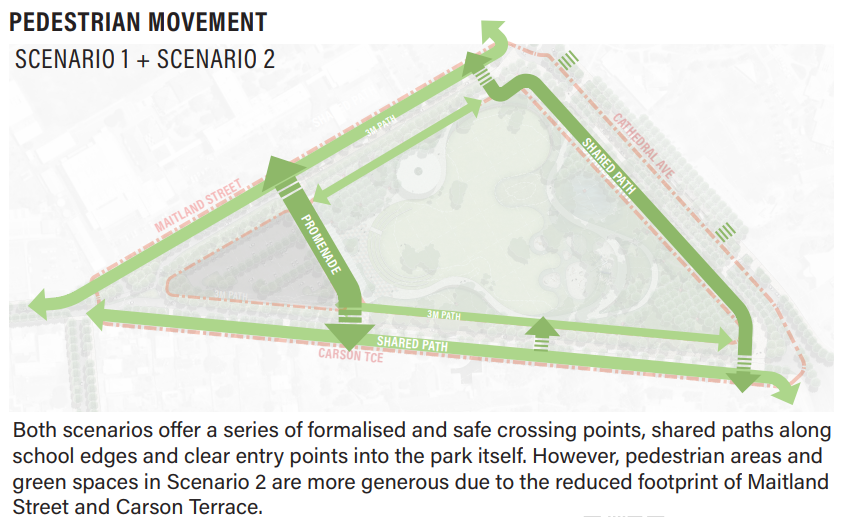
- Formalised, shaded bus bays and designated Student Promenade connecting the two senior schools.
- Designated pick-up/drop-off areas, and separate public parking areas
A cooler, greener park
- A generous, central turf area, reducing water use and maintenance costs while providing sufficient space for much-loved events like Farmers Market and Carols by Candlelight
- Revegetation with climate-resilient native species, providing shade and habitat
- A wetland that captures stormwater, supports local wildlife and enables educational opportunities including sharing of Yamatji Culture.
A park for everyone
- A nature playground and several picnic and BBQ spots for family gatherings
- An extended botanic garden, arboretum, and a sculpture trail
- A multi-use community pavilion and event lawn for markets and concerts
- A community plaza and upgraded car parking to support visitors and events
- A pedestrian loop connecting outdoor learning spaces
The Concept Design and Streetscape Scenario
Maitland Park
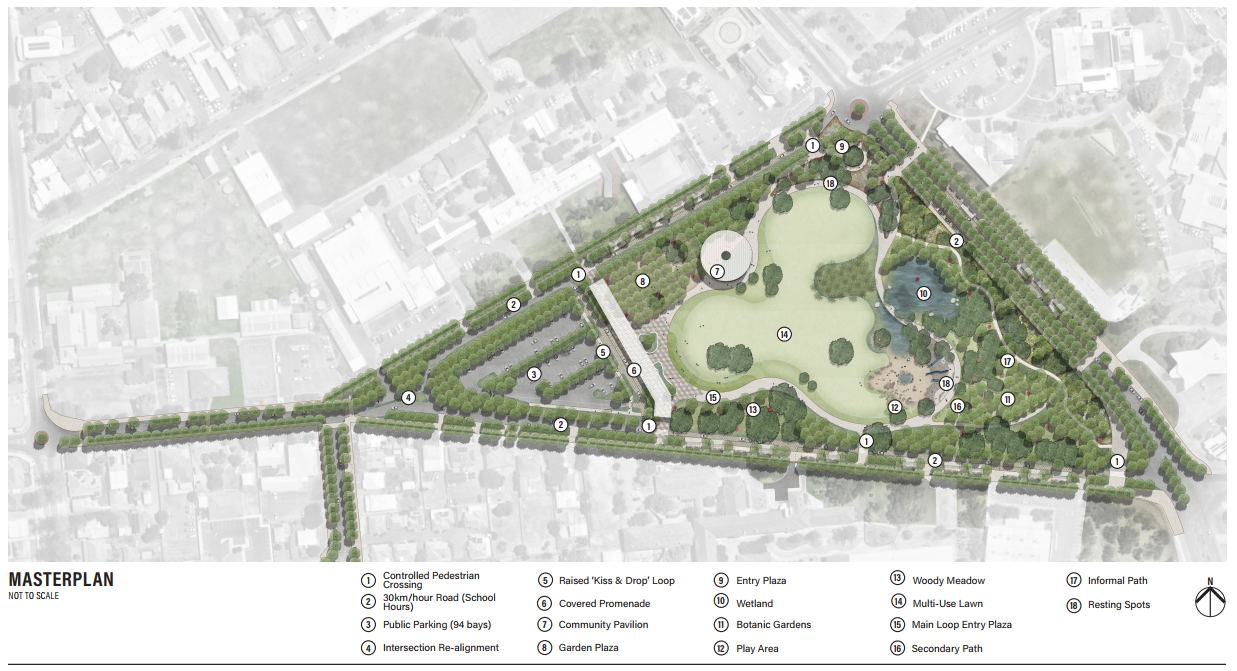
The concept design for Maitland Park, reimagines the public open space that isn't currently reaching its full potential by creating a more inviting place that supports recreation, community events and everyday use by residents and visitors. Following community feedback on the initial concept design, the masterplan has been refined to include the following features, prioritised by the community:
• Nature playground
• Student Promenade
• Arboretum and larger Botanic Garden
• Sculpture and botanical trail
• Multi-use community pavilion
• Amphitheatre and event lawn
• Community plaza (adjacent to Student Promenade)
• Ephemeral Wetland (seasonal)
• Upgraded footpaths and cycling infrastructure
• Formalised, shaded bus stops and cycling infrastructure
Streetscape Scenario 1 - Two-Way Traffic
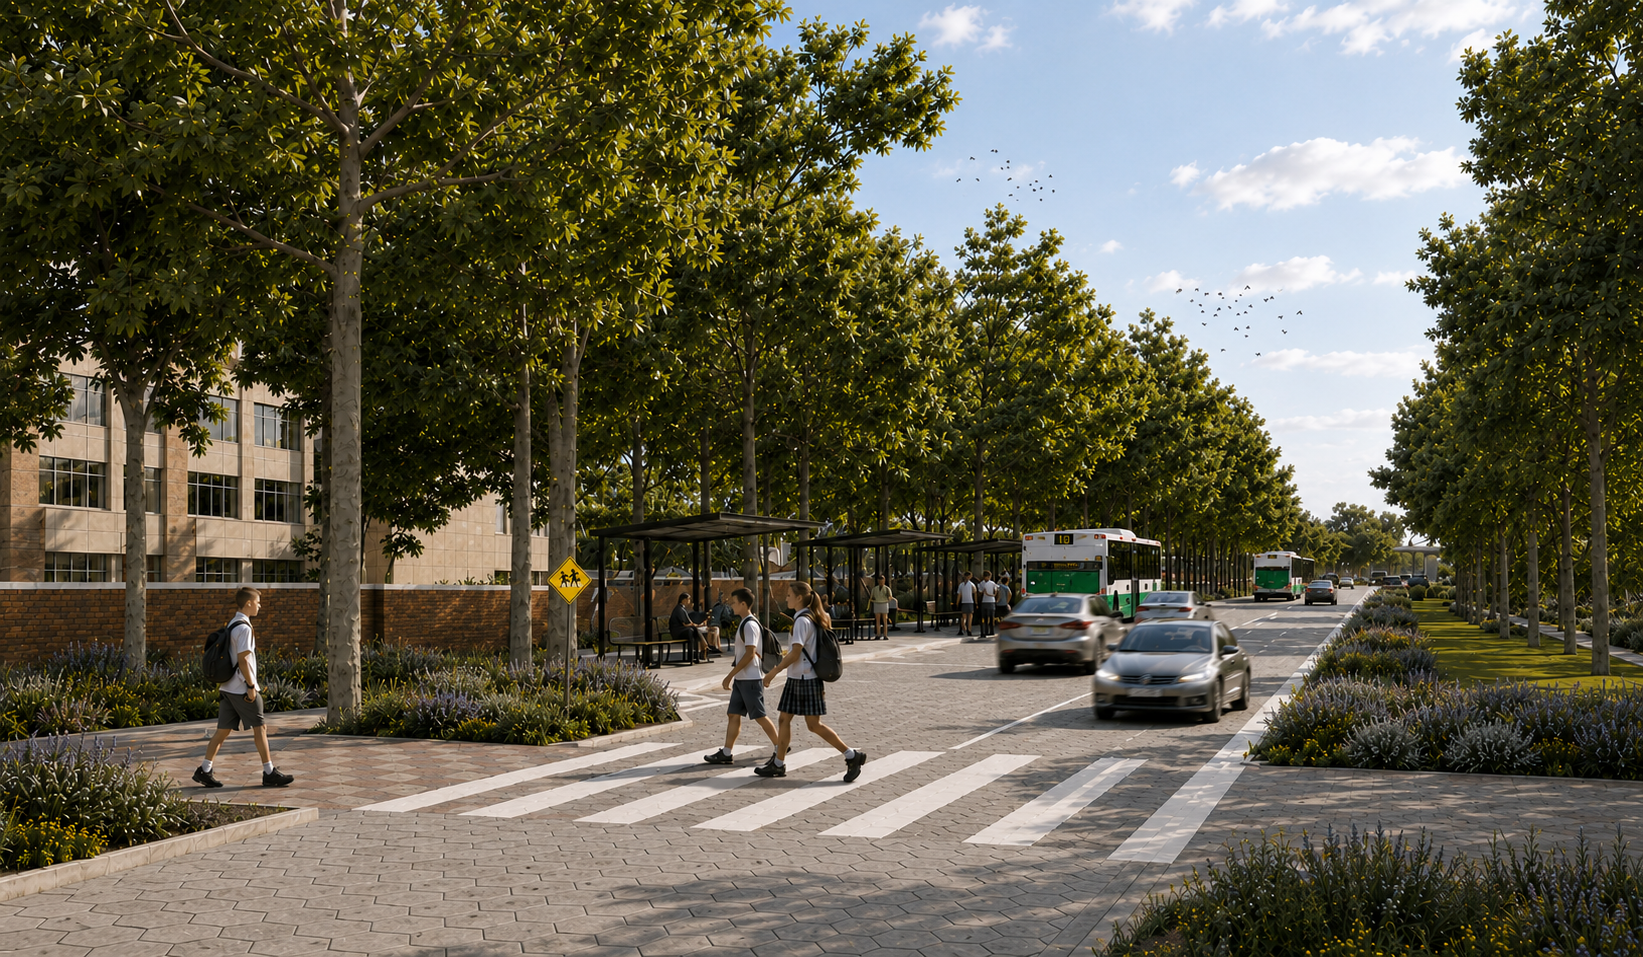
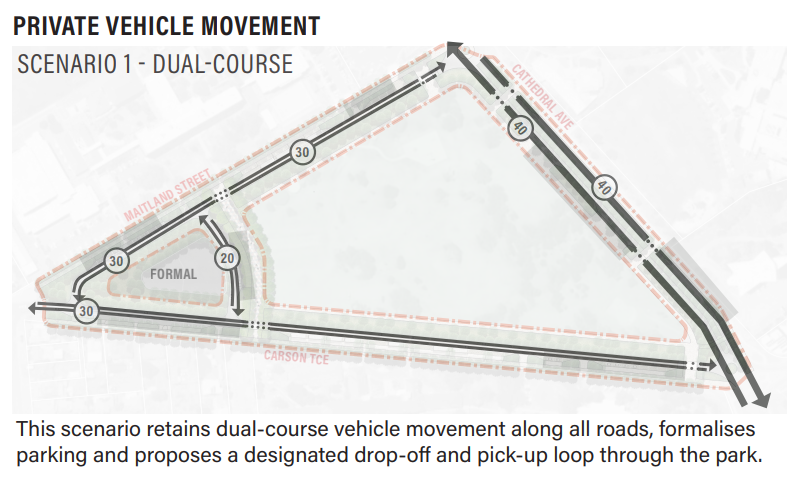
- Retains two-way traffic on local streets
- Formalised bus bays and pick-up/drop-off areas
- Raised pedestrian crossings at all school frontages
- Upgraded footpaths and dedicated cycling infrastructure
- Planted verges and street trees
- Healthy Streets Preliminary Evaluation Score: 66/100
How was the streetscape scenario developed?
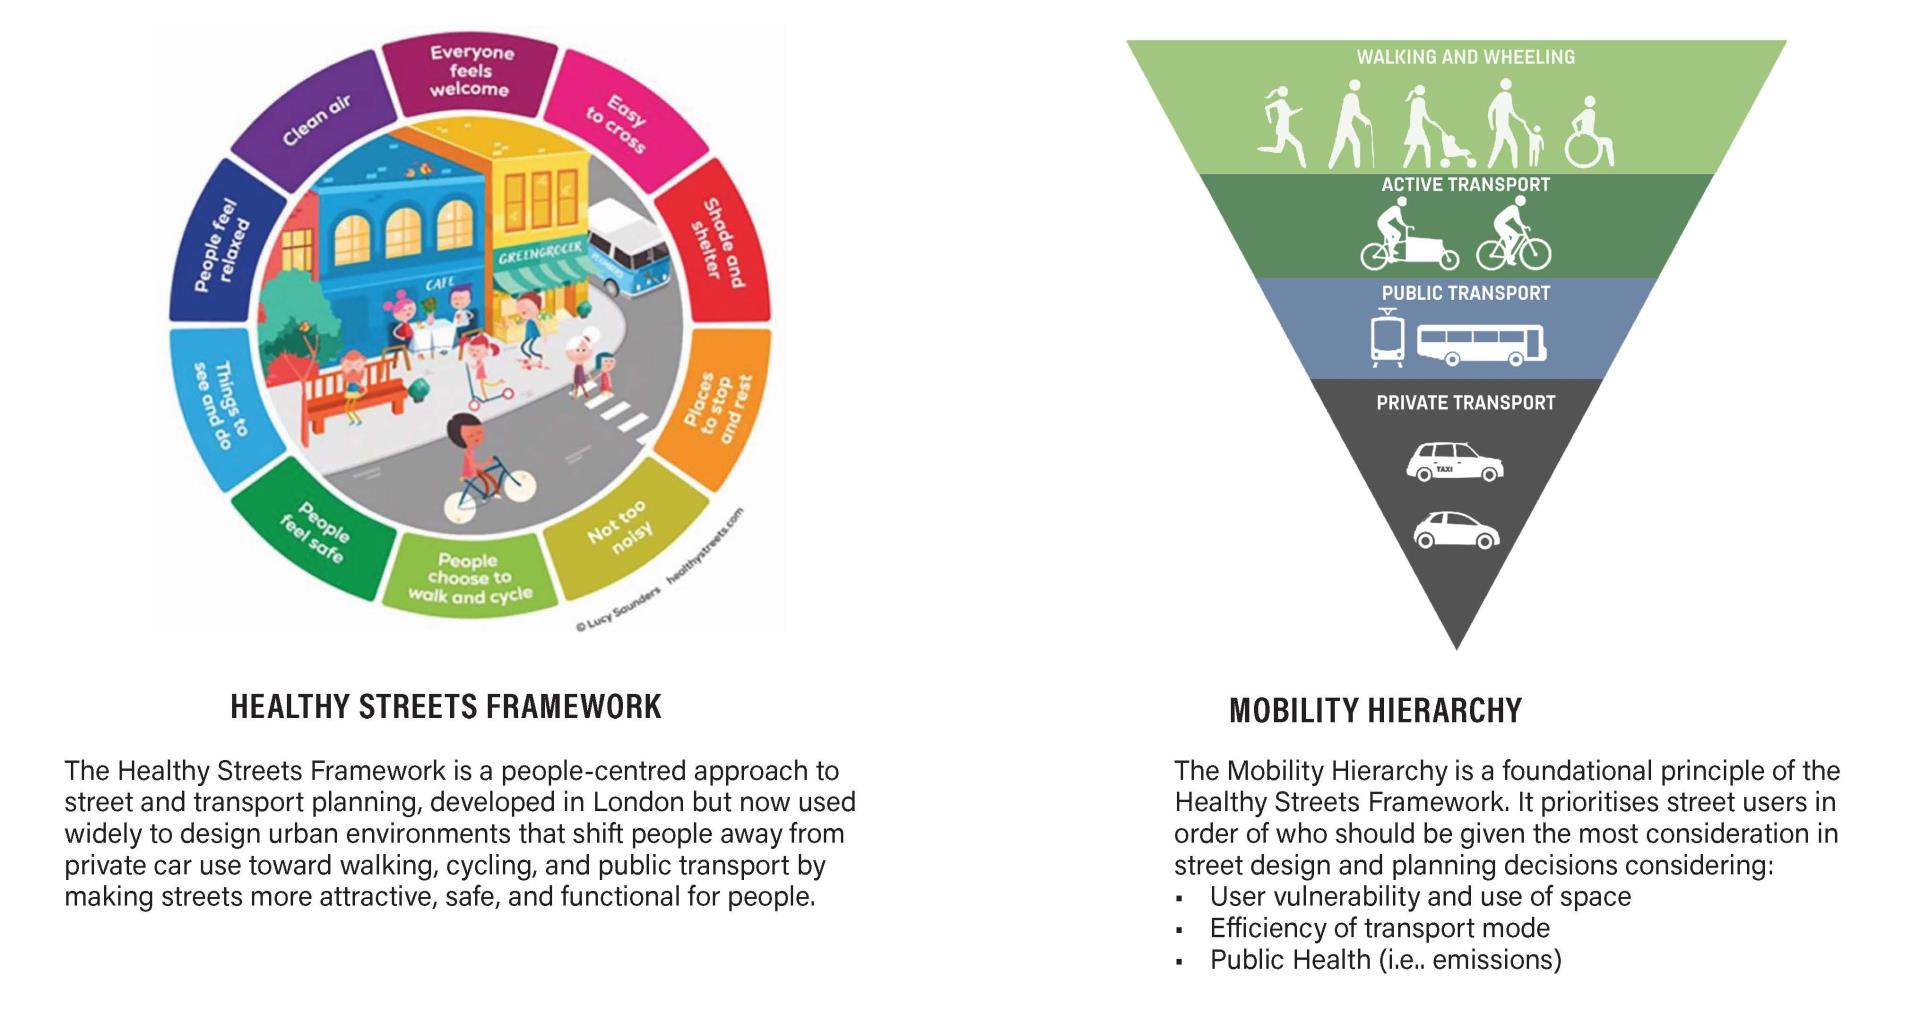
The scenarios was developed through technical analysis, independent traffic modelling, stakeholder engagement and a new tool called Healthy Streets Assessment (HSA) a street evaluation framework adopted by many WA councils. As part of a preliminary evaluation to help inform the Concept Design, different scenarios, including the current state, were scored against the ten HSA indicators (see below) that measure how well a street design supports health, safety and everyday life, such as shade, safety, ease of walking and cycling, and comfort.
The preliminary scores provide a valuable lens for the performance of the scenario. The existing Maitland Park layout returned a low score 25 out of 100 on the HSA, reflecting its limited shade, narrow footpaths, complex street crossings and car-dominated streetscape.
| Indicators |
What is measured |
| Everyone feels welcome |
Pedestrians from all walks of life, whether the street is accessible and welcoming to people of all ages, abilities and backgrounds. |
| People choose to walk and cycle |
Is walking, cycling and taking public transport more convenient, pleasant and appealing than a private car? |
| Easy to cross |
Can people of all ages and abilities find a safe place to cross without going out of their way? |
| People feel safe |
Do people feel safe from traffic, crime and intimidation, day and night? |
| Things to see and do |
Is the street visually interesting and engaging, with shops, services and activity? |
| Places to stop and rest |
Are there places for people to sit, rest, or wait, particularly older people, families and those with limited mobility? |
| People feel relaxed |
Is the street a low-stress environment, free from the anxiety caused by fast or aggressive traffic? |
| Not too noisy |
Is noise from traffic and other sources at a level that allows conversation and does not cause stress? |
| Clean air |
Is the street free from harmful levels of air pollution? |
| Shade and shelter |
Does the street provide protection from sun, wind and rain through trees, canopies, or built structures? |
FAQs
Safety
Trees and green spaces
Existing Facilities
Traffic, Parking and Access
Cost and Funding
Community and Stakeholder Engagement
Safety
Why is student safety a priority in this project?
The safety of the 3,000+ students, staff and carers who use the precinct every day was the primary concern raised by schools and the community during engagement and it underpins the project's leading design principle, a Safe Connected City.
How will conflicts between buses, cars, cyclists and pedestrians be reduced?
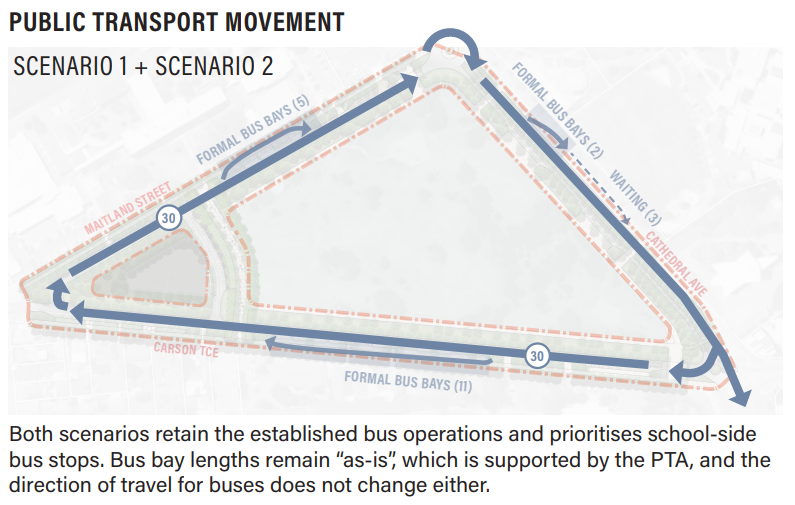
There are currently five points around the park where the paths of vehicles, cyclists, buses and walking students cross. Both proposed streetscape changes will introduce formalised bus bays, dedicated pick-up/drop-off zones and separated cycling infrastructure.
How many school buses service the precinct?
On school days, 16 PTA buses (green buses) and 11 school buses (orange buses) drop off/pickup students at various locations in and around Maitland Park, which means approximately 1000 students use this mode of sustainable transport. Buses that use Sanford, Fitzgerald and Shenton Streets to transport students to and from school will continue using these established bus stops.
Will crossings be safer for students?
Yes. Both scenarios include raised pedestrian crossings at all school frontages, shorter crossing distances, and controlled, formalised crossing points, replacing the informal and sometimes misaligned crossings that exist today.
What is being done about crime and vandalism in the park?
The current design responds to this in two ways. First, through activation: an underused, poorly lit park with few reasons to visit tends to attract less oversight and more opportunities for vandalism, whereas a well-used park with a mix of day and evening activity naturally increases the number of people around to notice what's happening - sometimes called "passive surveillance." Second, through built-in measures such as smart lighting and CCTV which were proposed as part of the 2023 masterplan.
How does the design address anti-social behaviour in the park?
The design incorporates Crime Prevention Through Environmental Design (CPTED) principles to help create a safe, welcoming and well-used public space. Features such as the youth plaza and student hub provide young people with positive, purpose-built places to gather in highly visible locations, rather than in secluded or poorly lit areas. Improved lighting, clear sight lines, increased activity throughout the park, and passive surveillance from surrounding users help increase natural surveillance and reduce opportunities for anti-social behaviour. These measures are further supported by CCTV and a park layout that encourages legitimate use of the space, making the precinct feel safer and more comfortable for all users.
What is the approach to CCTV and lighting?
A preliminary lighting strategy has been developed to propose various types of lighting to primary paths, key intersections and spaces and structures within the park. Roads and parking areas will be lit in accordance with the relevant standards. CCTV will be installed in select locations to balance the need for privacy with the security requirements that instil a sense of safety among users.
(back to top)
Trees and Green Space
Will any trees be removed?
An independent arboriculture assessment completed in May 2026 examined all 218 trees in Maitland Park and the immediately adjacent roads. 13 large-canopy native trees - including gums and Tuarts - have been rated as non-negotiable priority retains, and a further 24 large native trees with 10m+ canopy are high-priority retains for the shade they provide. Around 23 trees have been identified as unsuitable for retention because they are dead, structurally compromised, or not of health suitable for redevelopment; these will likely be removed. It is the aspiration to remove as few trees as possible.
What happens to the park's oldest and biggest trees?
The project aspires to retain the oldest and largest native trees rated as priority.
Will more trees be planted than are removed?
The concept design proposes substantial new native tree planting and revegetation to increase shade and canopy across the park and surrounding streets, in line with the project's urban forest greening principle. While the exact number will need to be confirmed, the current design enables the planting of a significant number of trees.
Will this increase ongoing maintenance costs?
The design aims to reduce some long-term maintenance costs. For example, less irrigation and mowing due to consolidated vegetated and hard scaped areas.
(back to top)
Existing Facilities
What happened to the skate park?
The skate park, proposed under the 2023 Masterplan, has been removed from the scope for the park as young people prioritised a skatepark for inclusion in the redevelopment of the Youth Precinct on the Foreshore.
What about the playground and other existing facilities?
The draft concept design includes a new, much larger nature playground – a move, shaped by feedback from students who asked for higher quality, more nature based play opportunities, ideally including climbing and water play.
Will the existing toilet block be removed?
It is likely that the existing facility will be removed and a new, more contemporary facility be integrated into either the community plaza adjacent to the student promenade or the new Community Pavilion.
(back to top)
Traffic, Parking and Access
Will the roads around the park change?
No. The current two-way traffic flow on local streets will remain however, safety upgrades will be undertaken. Converting the Carson Terrace and Cathedral Avenue intersection into a roundabout is also being progressed.
Will there be less parking?
The design includes the same number of designated public and student parking and additional ACROD bays for those less mobile. Parking will be situated on the old Croquet Club site to minimise earthworks and costs. The City is committed to providing “like-for-like”, meaning that there will be at least as many parking bays following the redevelopment as there are now.
Will school pick-up and drop-off be affected?
The concept design is designed to improve, not worsen, pick-up and drop-off arrangements with formalised bus bays and designated drop-off zones.
(back to top)
Cost and Funding
Who is paying for it?
The current design phase, including planning, technical studies and community engagement, is 100% federally funded through a regional Precincts and Partnerships Program (rPPP) grant which has provided $3,382,420 from Round 1 to support planning, detailed design and a comprehensive business case for a multi-use parkland precinct, small-scale pavilion and sustainable transport hub.
Has construction been funded?
No commitment has been made by Council to fund construction works associated with this project. Any decision on construction funding would be considered separately, informed by the finalised design, detailed costing, external funding opportunities and Council's budget process.
(back to top)
Community and Stakeholder Engagement
How has the community been involved so far?
Engagement has been ongoing since 2023: community workshops informed the original Maitland Park Masterplan and this was subject to further community feedback in September 2023. The Green Connect Project, which started in mid-2025, then drew on input from project stakeholders, alongside specialist studies including traffic modellings before developing the current concept. This has been tested with the Stakeholder Reference Group including representatives from various organisations like Mainroads WA, PTA, school management and students, and the Archdiocese through ten different workshops in 2026.
Who is leading the project?
The project is led by the City of Greater Geraldton, with design support from Fremantle-base design studio UDLA as lead consultants and another dozen specialist consultants.
Where can I find more information?
If you have any questions related to the project that aren’t answered here email council@cgg.wa.gov.au.
Will there be more opportunities to provide feedback?
Feedback from the last round of consultation undertaken in July is now helping inform the final detailed designs for the project. Further opportunities to stay informed may arise as the project has now entered the detailed design phase. If you would like to be kept informed on the Project please email janellk@cgg.wa.gov.au.
(back to top)
How the Project Began and the Story So Far
2023: The first Masterplan including a vision for Maitland Park was developed in close consultation with the Geraldton Community. It explored safer transport and new community facilities for the precinct and enabled the City to pitch the project to the Federal Government.
2025: Work on the project resumed, funded by the Regional Precincts and Partnerships Program Initiative (rPPP). It expanded on the previous Masterplan to examine the precinct in a holistic way, drawing on additional specialist expertise in traffic, sustainability, access and inclusion, engineering and advisory.
Over the past 10 months project consultants have reengaged with stakeholders involved in the development of the Maitland Park Masterplan. Bundiyarra Aboriginal Community Aboriginal Corporation, Geraldton Universities Centre, the Australian Urban Design Research Centre and the Town Teams Movement have also partnered with the City in this transformative project.
2026: A Stakeholder Reference Group (SRG) including representatives from key organisations including schools, bus operators, and community groups like FrOGGs, was established alongside student groups. A concept design for the park and the adjacent roads was developed and tested with the School Reference Group, students and the community through a series of workshops. This work is ongoing.
At the end of this project planning stage the City will have all the documentation needed to seek external funding for the delivery stage. No commitments have been made by Council to fund construction works associated with this design project.